


Bought with James Stover of Weichert, Realtors - Homes by Presto
-
-
For more information regarding the value of a property, please contact us for a free consultation.
3 Beds
2 Baths
1,189 SqFt
Key Details
Sold Price -
Property Type Condo
Sub Type 1/2 Duplex
Listing Status Sold
Purchase Type For Sale
Square Footage 1,189 sqft
MLS Listing ID 12707825
Sold Date -
Bedrooms 3
Full Baths 2
HOA Fees $446/mo
Year Built 1979
Annual Tax Amount $3,709
Tax Year 2025
Lot Dimensions common
Property Sub-Type 1/2 Duplex
Property Description
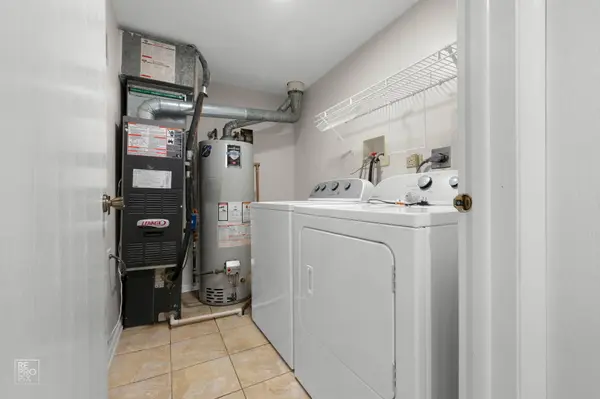
Welcome to this professionally refreshed 3-bedroom, 2-bath ranch-style manor home offering comfortable, single-level living in highly acclaimed Naperville School District 204. Freshly painted throughout, including walls, ceilings, doors and trim, plus brand-new carpeting, this home is move-in ready. The newer renovated kitchen (2016) features granite countertops, stainless steel appliances and tile backsplash. A spacious living room with fireplace flows into a separate dining area, creating an inviting space for everyday living and entertaining. The private primary suite features a walk-in closet and en-suite bath, while two additional bedrooms offer flexibility for family, guests or a home office. In-unit laundry adds convenience, and the attached shared one-car garage includes a private 3' x 9' locked storage area. Enjoy community amenities including a swimming pool, tennis courts and scenic walking paths, with Spring Lake Park just a 2 minute walk away. Conveniently located near Fox Valley Mall, Route 59 shopping and dining, the Naperville Route 59 Metra Station and I-88. An exceptional combination of location, updates and low-maintenance living!
Location
State IL
County Dupage
Rooms
Basement None
Interior
Interior Features 1st Floor Bedroom, 1st Floor Full Bath, Storage, Granite Counters
Heating Gas
Cooling Central Air
Fireplaces Number 1
Fireplaces Type Gas Log
Fireplace Y
Appliance Range, Microwave, Dishwasher, Refrigerator, Gas Cooktop, Gas Oven, Range Hood
Laundry Main Level, In Unit
Exterior
Garage Spaces 1.0
Utilities Available Cable Available
View Y/N true
Building
Sewer Public Sewer
Water Public
Structure Type Aluminum Siding,Brick,Cedar
New Construction false
Schools
Elementary Schools Cowlishaw Elementary School
Middle Schools Hill Middle School
High Schools Metea Valley High School
School District 204, 204, 204
Others
Pets Allowed Cats OK, Dogs OK
HOA Fee Include Water,Parking,Insurance,Clubhouse,Pool,Exterior Maintenance,Lawn Care,Scavenger,Snow Removal,Lake Rights
Ownership Condo
Special Listing Condition None
Read Less Info
Want to know what your home might be worth? Contact us for a FREE valuation!

Our team is ready to help you sell your home for the highest possible price ASAP

© 2026 Listings courtesy of MRED as distributed by MLS GRID. All Rights Reserved.
NEARBY SCHOOLS & BUSINESSES
GET MORE INFORMATION
Broker License ID: 471.007683