
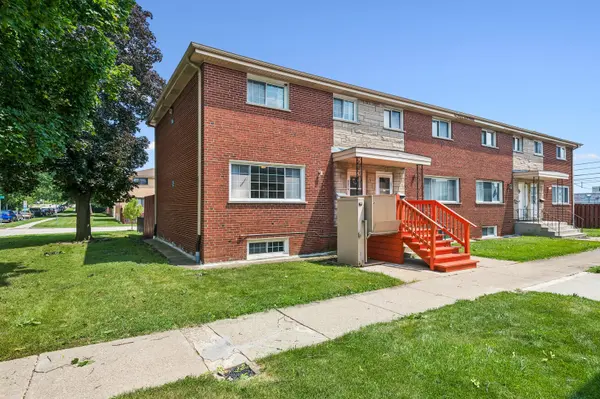
521 James CT #A, Glendale Heights, IL 60139
22
See all 22 photos
Listed by Nishitha Munpallyof Baird & Warner
-
Est. payment /mo
Save
3 Beds
2 Baths
1,836 SqFt
Price Dropped by $10K

521 James CT #A Glendale Heights, IL 60139

Save
REQUEST A TOUR If you would like to see this home without being there in person, select the "Virtual Tour" option and your agent will contact you to discuss available opportunities.
In-PersonVirtual Tour

UPDATED:

Key Details

Property Type Townhouse

Sub Type Townhouse-2 Story

Listing Status Active

Purchase Type For Sale

Square Footage 1,836 sqft

MLS Listing ID 12715296

Bedrooms 3

Full Baths 2

HOA Fees $60/mo

Year Built 1977

Annual Tax Amount $4,154

Tax Year 2025

Lot Dimensions 6098

Property Sub-Type Townhouse-2 Story

Property Description

Spacious 3-bedroom, 2-bath townhome featuring an updated kitchen, finished basement, fenced yard area, attic storage, and convenient exterior parking. The main level includes a comfortable living room, dining area, updated kitchen with ample cabinet and counter space, and a full bathroom. Upstairs are three bedrooms, a second full bathroom, and access to the attic for additional storage. The finished basement provides flexible living space, laundry, and even more storage, while the outdoor shed adds space for seasonal and everyday items. An exterior wheelchair lift provides convenient access to the main entrance. A neighborhood pond is located across the street. Conveniently situated near North Avenue, I-355, shopping, dining, parks, and a nearby Pace Route 715 stop with service to the Glen Ellyn Metra station.

Location

State IL

County Dupage

Rooms

Basement Finished, Full

Interior

Interior Features 1st Floor Full Bath

Heating Gas, Forced Air

Cooling Central Air

Fireplace N

Appliance Range, Microwave, Dishwasher, Refrigerator, Washer, Dryer, Disposal, Range Hood, Other, Gas Oven

Laundry In Unit

Exterior

Exterior Feature Other

View Y/N true

Building

Sewer Public Sewer

Water Public

Structure Type Brick

New Construction false

Schools

Elementary Schools Charles G Reskin Elementary Scho

Middle Schools Marquardt Middle School

High Schools Glenbard East High School

School District 15, 15, 87

Others

Pets Allowed Cats OK, Dogs OK

HOA Fee Include Lawn Care,Scavenger,Snow Removal,Other

Ownership Fee Simple w/ HO Assn.

Special Listing Condition None


Midwest Real Estate Data (MRED) VOW

NEARBY SCHOOLS & PROPERTIES

GET MORE INFORMATION

Patrick Clarke
Patrick Clarke

Broker License ID: 471.007683

+1(708) 691-4052

9755 W. 143rd St., Park, IL. 60462

Name
Phone*
Message

Free Account Required

  • Instant access to listing photos & details
  • Save listings and searches
  • Access details for this property