
2101 Yellowstone BLVD, Mundelein, IL 60060
23
See all 23 photos
Listed by Anna Klarckof AK Homes
-
Est. payment /mo
Save
3 Beds
2.5 Baths
1,752 SqFt
Active

2101 Yellowstone BLVD Mundelein, IL 60060

Save
REQUEST A TOUR If you would like to see this home without being there in person, select the "Virtual Tour" option and your agent will contact you to discuss available opportunities.
In-PersonVirtual Tour

UPDATED:

Key Details

Property Type Townhouse

Sub Type Townhouse-2 Story

Listing Status Active

Purchase Type For Sale

Square Footage 1,752 sqft

Subdivision The Townes At Oak Creek

MLS Listing ID 12724336

Bedrooms 3

Full Baths 2

Half Baths 1

HOA Fees $297/mo

Year Built 2023

Annual Tax Amount $14,428

Tax Year 2025

Lot Dimensions 20 X 55

Property Sub-Type Townhouse-2 Story

Property Description

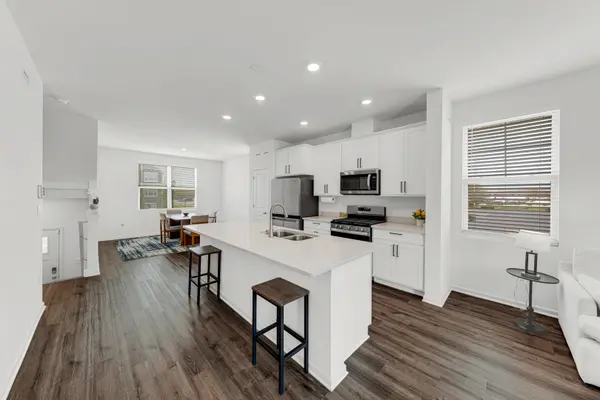
Great Value and an Outstanding Opportunity! The short-sale lender's appraisal came in at $435,000. This is a wonderful opportunity for buyers looking for an exceptionally maintained, move-in-ready home with tremendous value. beautifully maintained Garfield model in the desirable Townes at Oak Creek! Meticulously cared for and truly better than new, this END UNIT combines modern finishes, spacious living areas, and exceptional value. Step inside to discover a bright, open-concept floor plan featuring 9-foot ceilings, luxury vinyl plank flooring, and abundant natural light throughout. The gorgeous kitchen is designed to impress, featuring a large center island, 42-inch white soft-close cabinetry with sleek black hardware, quartz countertops, stainless steel appliances, and garbage disposal. The kitchen flows seamlessly into the dining and great room areas, creating the perfect setting for everyday living and entertaining. Enjoy outdoor living on the extended wooden deck, conveniently located just off the great room-perfect for morning coffee, relaxing evenings, or hosting family and friends. The second floor features a convenient laundry area and a spacious primary suite with a walk-in closet and private en-suite bathroom, complete with dual sinks, a raised vanity, and elegant ceramic tile. Two additional generously sized bedrooms and a full hall bathroom provide plenty of room for family, guests, or additional workspace. The finished lower-level bonus room adds even more versatility and can easily serve as a home office, playroom, workout area, second family room, or potential fourth-bedroom space. Additional highlights include a tankless water heater, energy-efficient furnace, and ERV air exchanger for improved indoor air quality and energy-conscious living. All appliances, window treatments, and additional existing features are included, making this home even more appealing. Simply move in and enjoy! Located in The Townes at Oak Creek, you'll appreciate the convenient proximity to Hawthorn Mall, shopping, restaurants, entertainment, beautiful forest preserves with miles of walking and biking trails, Metra stations, and easy access to I-94 and I-294. Stevenson High School District! Why wait for new construction when you can own a home that is already beautifully finished, exceptionally maintained, and ready to enjoy? This one is truly a must-see!

Location

State IL

County Lake

Rooms

Basement Finished, Daylight

Interior

Interior Features Walk-In Closet(s)

Heating Gas, Forced Air

Cooling Central Air

Fireplace N

Appliance Range, Microwave, Dishwasher, Refrigerator, Washer, Dryer, Disposal, Stainless Steel Appliance(s)

Laundry Upper Level, Gas Dryer Hookup, In Unit, Laundry Closet

Exterior

Garage Spaces 2.0

View Y/N true

Roof Type Asphalt

Building

Lot Description Common Grounds, Corner Lot, Landscaped

Sewer Public Sewer

Water Lake Michigan

Structure Type Other

New Construction false

Schools

Elementary Schools Diamond Lake Elementary School

Middle Schools West Oak Middle School

High Schools Adlai E Stevenson High School

School District 76, 76, 125

Others

Pets Allowed Cats OK, Dogs OK

HOA Fee Include Insurance,Exterior Maintenance,Lawn Care,Snow Removal

Ownership Fee Simple w/ HO Assn.

Special Listing Condition Short Sale


Midwest Real Estate Data (MRED) VOW

NEARBY SCHOOLS & PROPERTIES

GET MORE INFORMATION

Patrick Clarke
Patrick Clarke

Broker License ID: 471.007683

+1(708) 691-4052

9755 W. 143rd St., Park, IL. 60462

Name
Phone*
Message

Free Account Required

  • Instant access to listing photos & details
  • Save listings and searches
  • Access details for this property