





Bought with Cecille Plurad of Coldwell Banker Realty
-
-
For more information regarding the value of a property, please contact us for a free consultation.
2 Beds
1 Bath
900 SqFt
Key Details
Sold Price -
Property Type Condo
Sub Type Condo
Listing Status Sold
Purchase Type For Sale
Square Footage 900 sqft
MLS Listing ID 12752443
Sold Date -
Bedrooms 2
Full Baths 1
HOA Fees $180/mo
Annual Tax Amount $3,117
Tax Year 2024
Lot Dimensions INTEGRAL
Property Sub-Type Condo
Property Description
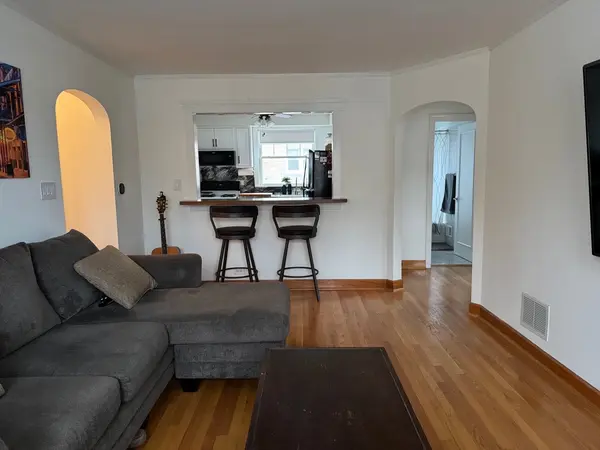
100% CUSTOM-DESIGNED, NEWLY REMODELED! 5865 N Elston Ave is a multi-family condominium building located in the Jefferson Parkneighborhood on the northwest side of Chicago. This traditional, residential property is a reminder of mid-century Chicago, boasting a brick exterior masonry structure with a flat roofline, a perfectly manicured front lawn and easy street parking for guests just yards away. Fortunately, the rear of the property includes a paved outdoor lot with designated, assigned parking spaces for building residents. The roof and windows have been recently renovated as well. When entering one of the two secured entrances on either side of the building, you will find SMART LOCKS already installed on 2S for those of us who don't wish to scramble for our keys. Speaking of, the majority of this unit has been thoughtfully designed to make everything SMART-from the thermostat to the recessed lighting (with a "movie-theatre" dimmer feature.) Upon entering, you will be greeted with oak hardwood flooring throughout the living room, hallway, and bedrooms. The spacious front room includes a pass-through to the kitchen with a custom walnut eat-in counter providing a semi-open concept layout. The white and black kitchen, which includes a back entry, has been carefully crafted with sleekness in mind. Constructed by hand in the last few months, the unique countertop and backsplash showcases handmade, white shaker cabinets (soft-close), new crisp black hardware and appliances by Whirlpool and GE. The bedrooms receive plenty of light as well as layout flexibly. The bathroom features Carrera marble tiles and a dimmable, illuminated medicine cabinet with an internal outlet for charging devices. A Grohe faucet and pedestal sink are also present. A bidet attachment with warm and cold water control adds extra appeal. Need more storage? The basement includes two storage closets, an additional storage area plus the a personal GE washer and dryer. Schedule a tour today!
Location
State IL
County Cook
Rooms
Basement Unfinished, Full
Interior
Heating Gas, Forced Air
Cooling Central Air
Fireplace N
Appliance Range, Dishwasher, Refrigerator, Washer, Dryer
Laundry Common Area
Exterior
Community Features Storage
View Y/N true
Building
Sewer Public Sewer
Water Lake Michigan
Structure Type Brick
New Construction false
Schools
High Schools Taft High School
School District 299, 299, 299
Others
Pets Allowed Cats OK, Dogs OK
HOA Fee Include Water,Parking,Insurance,Exterior Maintenance,Lawn Care,Scavenger,Snow Removal
Ownership Condo
Special Listing Condition None
Read Less Info
Want to know what your home might be worth? Contact us for a FREE valuation!

Our team is ready to help you sell your home for the highest possible price ASAP

© 2026 Listings courtesy of MRED as distributed by MLS GRID. All Rights Reserved.
NEARBY SCHOOLS & BUSINESSES
GET MORE INFORMATION
Broker License ID: 471.007683