
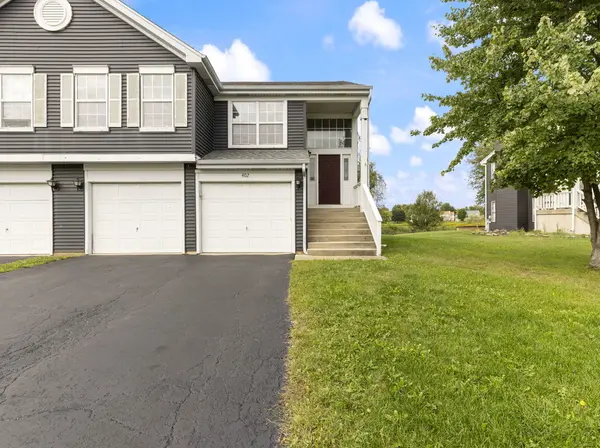
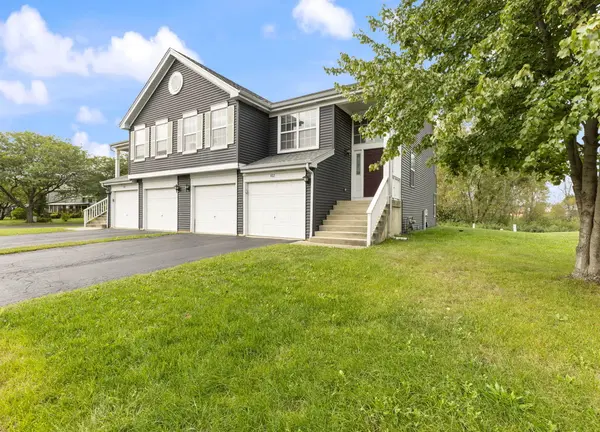
402 Gloria LN, Oswego, IL 60543
37
See all 37 photos
Listed by Rosemary Strodtmanof Keller Williams Premiere Properties
-
Est. payment /mo
Save
3 Beds
3 Baths
1,720 SqFt
Price Dropped by $10K

402 Gloria LN Oswego, IL 60543

Save
REQUEST A TOUR If you would like to see this home without being there in person, select the "Virtual Tour" option and your agent will contact you to discuss available opportunities.
In-PersonVirtual Tour

UPDATED:

Key Details

Property Type Condo

Sub Type 1/2 Duplex

Listing Status Active

Purchase Type For Sale

Square Footage 1,720 sqft

MLS Listing ID 12762844

Bedrooms 3

Full Baths 3

HOA Fees $85/qua

Year Built 1994

Annual Tax Amount $7,072

Tax Year 2025

Lot Dimensions 48x110

Property Sub-Type 1/2 Duplex

Property Description

This spacious duplex features 3 bedrooms, 3 baths, and an oversized 2-car garage. Key highlights include: Interior: Impressive 2-story foyer, open-concept living and dining area with vaulted ceilings, and an expansive primary suite with an en-suite bathroom and walk-in closet. The kitchen includes an eat-in area, and there is new carpet throughout (2023). Flexible Layout: The lower level offers potential for a separate living space, complete with a living area, bedroom, full bath, and a second fireplace. Recent Updates: Roof and siding (2019), furnace and A/C (2016), master bath remodel (2016), and water heater (2025). Location: Situated in a quiet neighborhood with low association dues, offering scenic views and gorgeous prairie sunsets. It is conveniently located close to everything, including a new Trader Joe's just one mile away. The unit needs work on the patio doors and the deck. The seller will consider a repair credit at the right purchase price. They prefer an AS IS contract but it is negotiable. It's also a great potential investment property for renters. Motivated Seller!

Location

State IL

County Kendall

Rooms

Basement None

Interior

Interior Features Cathedral Ceiling(s), 1st Floor Bedroom, 1st Floor Full Bath, Storage, Walk-In Closet(s)

Heating Gas, Forced Air

Cooling Central Air

Flooring Hardwood, Carpet, Wood

Fireplaces Number 2

Fireplaces Type Gas Log, More than one

Fireplace Y

Appliance Range, Dishwasher, Refrigerator, Washer, Dryer

Laundry Main Level, Washer Hookup, Electric Dryer Hookup, In Unit, Common Area

Exterior

Garage Spaces 2.0

View Y/N true

Roof Type Asphalt

Building

Lot Description Nature Preserve Adjacent

Foundation Concrete Perimeter

Sewer Public Sewer

Water Public

Structure Type Vinyl Siding

New Construction false

Schools

Elementary Schools Old Post Elementary School

Middle Schools Thompson Junior High School

High Schools Oswego East High School

School District 308, 308, 308

Others

Pets Allowed Cats OK, Dogs OK, Number Limit

HOA Fee Include Other

Ownership Fee Simple w/ HO Assn.

Special Listing Condition None


Midwest Real Estate Data (MRED) VOW

NEARBY SCHOOLS & PROPERTIES

GET MORE INFORMATION

Patrick Clarke
Patrick Clarke

Broker License ID: 471.007683

+1(708) 691-4052

9755 W. 143rd St., Park, IL. 60462

Name
Phone*
Message

Free Account Required

  • Instant access to listing photos & details
  • Save listings and searches
  • Access details for this property