




Bought with Michael Davis of Hoff, Realtors
-
-
For more information regarding the value of a property, please contact us for a free consultation.
4 Beds
2 Baths
1,764 SqFt
Key Details
Sold Price -
Property Type Single Family Home
Sub Type Detached Single
Listing Status Sold
Purchase Type For Sale
Square Footage 1,764 sqft
MLS Listing ID 12685261
Sold Date -
Bedrooms 4
Full Baths 2
Year Built 1958
Annual Tax Amount $8,577
Tax Year 2024
Lot Dimensions 96x125
Property Sub-Type Detached Single
Property Description
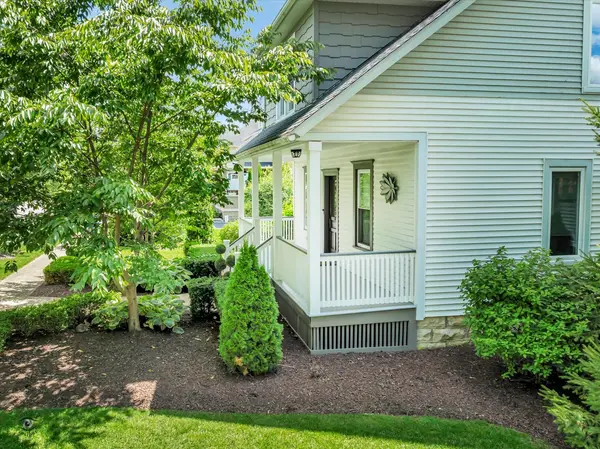
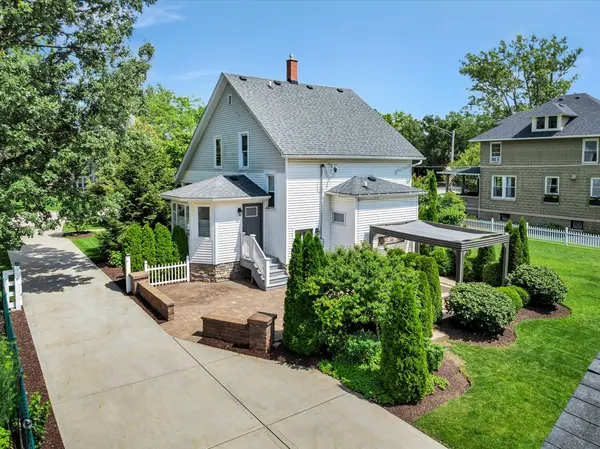
Timeless 4 bedroom 2 bath home walking distance to Historic Downtown Frankfort! All the features and character you would expect of a vintage home yet all the amenities and updates to truly make this a turn key property. Welcoming curb appeal with covered porch and original front entrance door invite you into this incredible home with gleaming hardwood flooring and original millwork complimented with updated wainscoting, crown molding and lighting Gorgeous renovated kitchen with white shaker style cabinets, quartz counter, stainless steel appliances, breakfast bar and eating area space. Main level also has formal dining area, 4th bedroom or office plus a fully renovated bath with a walk in shower. Upper level provides 3 spacious bedrooms ALL with large walk-in closets! Another fully renovated bath on the upper level features a beautiful freestanding soaker tub and glass shower. Freshly painted basement with laundry area and partial crawl space is perfect for added storage space! Backyard oasis with brick paver patio, pergola and white picket fence just adds to the outdoor charm. Large 2 car detached garage, concrete drive plus storage shed. All this on an oversized 96x125 lot providing endless opportunity for expansion. Don't miss this opportunity to be on one of the most picturesque tree lined streets walking distance to restaurants, farmers market, bowling alley, fishing ponds, boutiques, parks, Old plank bike trail and year round events at Breiderts Green. Award winning 157C and Lincoln Way East School district.
Location
State IL
County Will
Community Sidewalks, Street Lights
Rooms
Basement Unfinished, Crawl Space, Partial
Interior
Interior Features 1st Floor Bedroom, 1st Floor Full Bath, Walk-In Closet(s), Historic/Period Mlwk, Quartz Counters
Heating Natural Gas, Forced Air
Cooling Central Air
Flooring Hardwood, Carpet
Fireplace N
Exterior
Garage Spaces 2.0
View Y/N true
Building
Lot Description Landscaped
Story 2 Stories
Sewer Public Sewer
Water Public
Structure Type Vinyl Siding
New Construction false
Schools
Elementary Schools Grand Prairie Elementary School
Middle Schools Hickory Creek Middle School
High Schools Lincoln-Way East High School
School District 157C, 157C, 210
Others
HOA Fee Include None
Ownership Fee Simple
Special Listing Condition None
Read Less Info
Want to know what your home might be worth? Contact us for a FREE valuation!

Our team is ready to help you sell your home for the highest possible price ASAP

© 2026 Listings courtesy of MRED as distributed by MLS GRID. All Rights Reserved.
NEARBY SCHOOLS & BUSINESSES
GET MORE INFORMATION
Broker License ID: 471.007683