



Bought with Theodoros Apostolopoulos of Redfin Corporation
-
-
For more information regarding the value of a property, please contact us for a free consultation.
4 Beds
3.5 Baths
2,690 SqFt
Key Details
Sold Price -
Property Type Townhouse
Sub Type Townhouse-2 Story
Listing Status Sold
Purchase Type For Sale
Square Footage 2,690 sqft
Subdivision The Villas At Link Crossing
MLS Listing ID 12777857
Sold Date -
Bedrooms 4
Full Baths 3
Half Baths 1
HOA Fees $235/mo
Year Built 2023
Annual Tax Amount $20,422
Tax Year 2025
Lot Dimensions 50 X 65
Property Sub-Type Townhouse-2 Story
Property Description
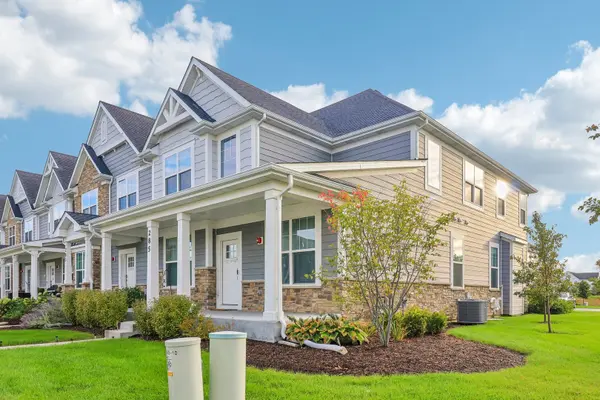
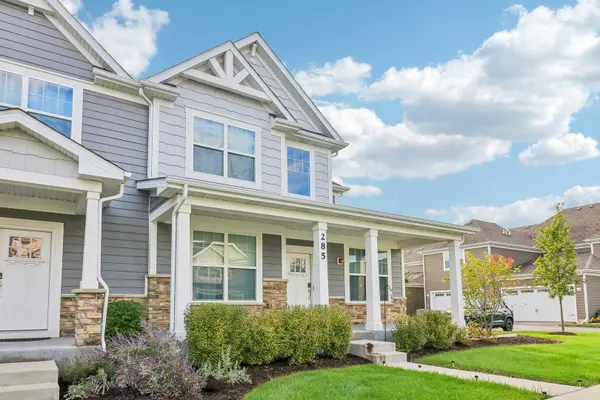
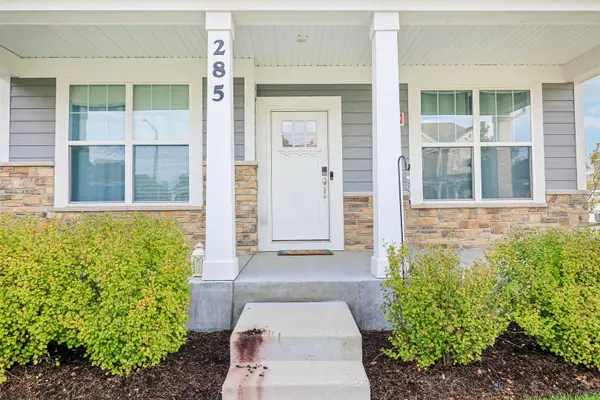
Built in 2023, this spacious and beautifully designed end-unit townhome offers 4 bedrooms, 3.1 bathrooms, a 2-car attached garage, and a full basement-combining newer construction with an exceptionally versatile floor plan. Step inside to a dramatic two-story foyer and a convenient main-level den, ideal for a home office, study, or sitting room. The open-concept, dining area, and kitchen flow seamlessly together, creating a bright and inviting space for everyday living and entertaining. The modern kitchen features 42-inch cabinetry, quartz countertops, stainless steel appliances, a pantry, and a generous center island offering plenty of prep space and additional seating. The outdoor deck provides the perfect spot to relax or entertain. A convenient laundry/mudroom is located near the attached 2-car garage. One of the home's most desirable features is the first-floor primary suite, offering the convenience of main-level living. The private primary bath includes a walk-in shower, linen storage, and a spacious closet. Upstairs, a large loft provides flexible additional living space-perfect for a second family room, media room, playroom, or home office. Two bedrooms share a full hall bathroom, while the additional upstairs bedroom features its own private bath, making it an excellent second suite for guests or extended family. The full basement offers abundant storage and tremendous potential for future living space, a recreation room, home gym, theater, or whatever fits your needs. This impressive end unit delivers the space and flexibility of a single-family home with the convenience of townhome living. A wonderful opportunity in Buffalo Grove!
Location
State IL
County Lake
Community Sidewalks, Street Lights
Rooms
Basement Unfinished, Full
Interior
Heating Gas
Cooling Central Air
Fireplaces Number 1
Fireplace Y
Appliance Double Oven, Microwave, Dishwasher, Stainless Steel Appliance(s), Cooktop
Laundry Gas Dryer Hookup, In Unit
Exterior
Garage Spaces 2.0
View Y/N true
Roof Type Asphalt
Building
Foundation Concrete Perimeter
Sewer Storm Sewer
Water Lake Michigan
Structure Type Stone
New Construction false
Schools
High Schools Adlai E Stevenson High School
School District 102, 102, 125
Others
Pets Allowed Cats OK, Dogs OK
HOA Fee Include Lawn Care,Snow Removal
Ownership Fee Simple w/ HO Assn.
Special Listing Condition None
Read Less Info
Want to know what your home might be worth? Contact us for a FREE valuation!

Our team is ready to help you sell your home for the highest possible price ASAP

© 2026 Listings courtesy of MRED as distributed by MLS GRID. All Rights Reserved.
NEARBY SCHOOLS & BUSINESSES
GET MORE INFORMATION
Broker License ID: 471.007683