


Bought with Shawn Nam of Fulton Grace Realty
-
-
For more information regarding the value of a property, please contact us for a free consultation.
2 Beds
2 Baths
1,350 SqFt
Key Details
Sold Price -
Property Type Condo
Sub Type Condo
Listing Status Sold
Purchase Type For Sale
Square Footage 1,350 sqft
MLS Listing ID 12779234
Sold Date -
Bedrooms 2
Full Baths 2
HOA Fees $213/mo
Year Built 2020
Annual Tax Amount $7,446
Tax Year 2025
Lot Dimensions COMMON
Property Sub-Type Condo
Property Description
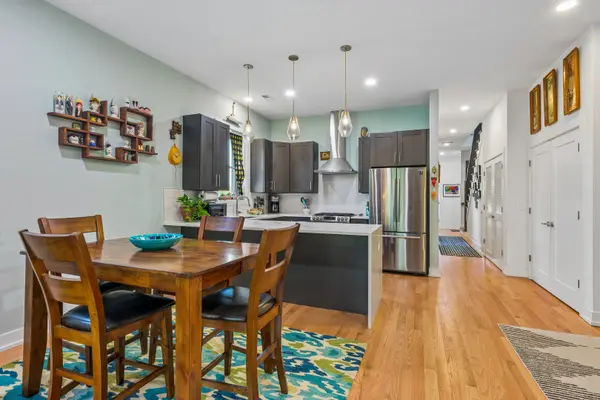
Welcome to 3708 W Cornelia Ave #3W, a stunning urban oasis with skyline views in the heart of Avondale. Built in 2020, this top-floor, 2-bedroom, 2-bath condo has been thoughtfully upgraded by the current owner, creating a luxurious smart home with functional space designed for modern city living and seamless indoor-outdoor entertaining. This home boasts a rare, fully completed private rooftop deck, enhanced with a custom pergola for shade and style. The deck is fully built out - a true extension of your living space, perfect for enjoying peaceful evenings, or cultivating a rooftop garden, with gas and water hookups for easy outdoor cooking and maintenance. A front balcony further extends your outdoor living options. This home is the ultimate in open-concept living and is filled with natural light, thanks to the many windows. Additionally, the space is illuminated by full-spectrum LED smart lighting throughout, allowing for customizable moods and energy-efficient lighting control. Refinished hard wood floors and fresh warm paint colors throughout, high ceilings, and large windows add to the contemporary feel. A chef's kitchen features 42" ebony cabinets, granite countertops, stainless steel appliances, and a breakfast bar, perfect for casual dining and entertaining. The primary suite offers a spa-like retreat with a double vanity, walk-in shower, and modern finishes, while the second bedroom provides flexibility for guests or a home office. Additional conveniences include a newer hot water heater, an assigned garage parking spot, in-unit laundry, and ample storage. Located just one block from the Blue Line and with easy access to the highway, ensures seamless connectivity to downtown and beyond. This is a rare opportunity to own a move-in-ready, upgraded home that blends modern luxury with unmatched outdoor space - your perfect urban oasis awaits!
Location
State IL
County Cook
Rooms
Basement None
Interior
Interior Features Granite Counters
Heating Gas, Forced Air
Cooling Central Air
Fireplaces Number 1
Fireplaces Type Electric
Fireplace Y
Laundry In Unit
Exterior
Exterior Feature Balcony, Roof Deck
Garage Spaces 1.0
Community Features None
View Y/N true
Roof Type Rubber
Building
Foundation Concrete Perimeter, Other
Sewer Public Sewer
Water Lake Michigan
Structure Type Brick
New Construction false
Schools
Elementary Schools Disney Elementary School Magnet
School District 299, 299, 299
Others
Pets Allowed Cats OK, Dogs OK
HOA Fee Include Water,Parking,Insurance,Exterior Maintenance,Lawn Care,Scavenger,Snow Removal
Ownership Condo
Special Listing Condition List Broker Must Accompany
Read Less Info
Want to know what your home might be worth? Contact us for a FREE valuation!

Our team is ready to help you sell your home for the highest possible price ASAP

© 2026 Listings courtesy of MRED as distributed by MLS GRID. All Rights Reserved.
NEARBY SCHOOLS & BUSINESSES
GET MORE INFORMATION
Broker License ID: 471.007683